Generate from a room program
Describe total area, room count, approximate dimensions, adjacency, circulation, orientation, and output convention to explore an initial arrangement.
Generate clear 2D floor plan concepts from text or an uploaded sketch. Define room sizes, adjacency, circulation, openings, furniture, and drawing style—then refine one layout decision at a time with Image Edit.
Try AI Floor Plan GeneratorStart with area and boundaries, list rooms and approximate sizes, state which spaces must connect, then add openings, furniture, labels, and drawing style. Visible constraints are more useful than vague adjectives.
Create a clean 2D top-down floor plan for a compact 85 m² apartment. Two bedrooms, one bathroom, open kitchen connected to living and dining, laundry closet near the bathroom, entry storage, clear circulation, north arrow at top, furnished, black architectural linework, white background, room labels and approximate dimensions, no perspective view.
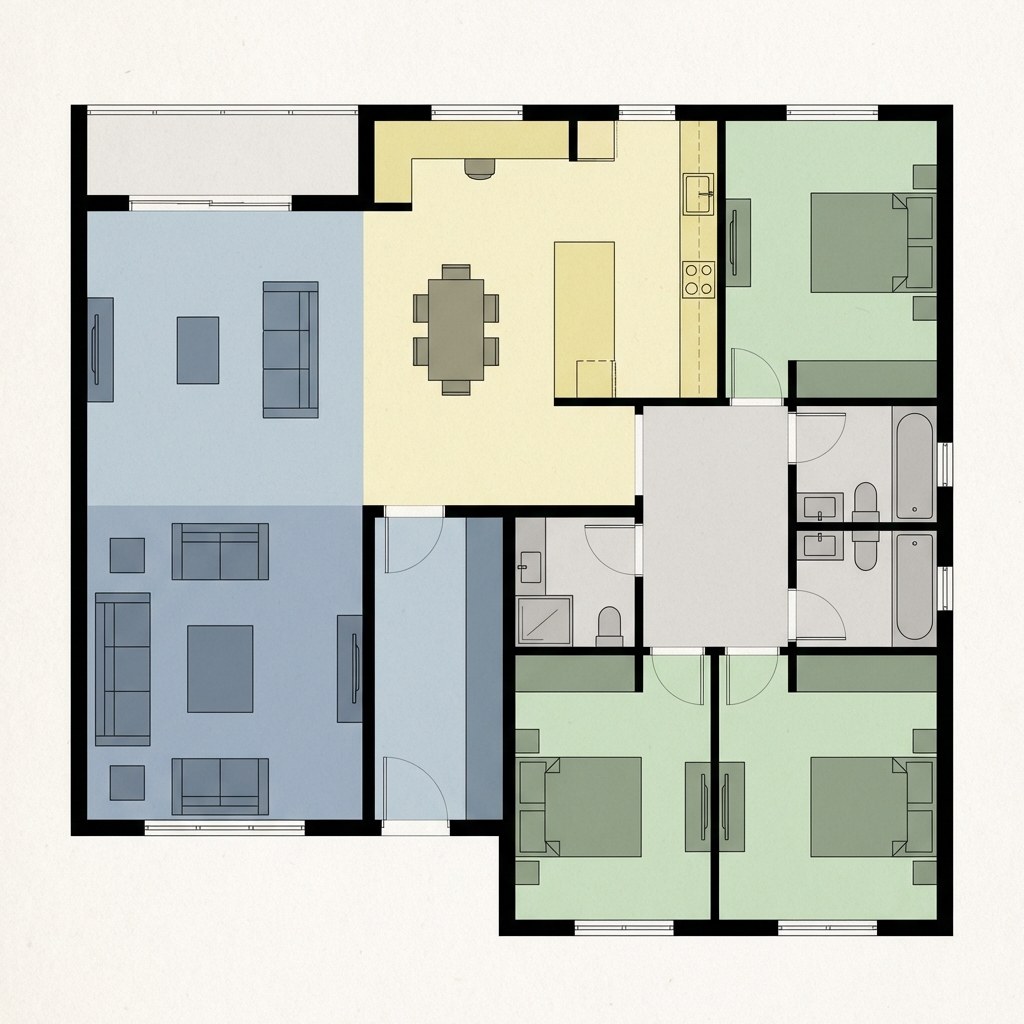
Specify rooms, relationships, circulation, furniture symbols, drawing convention, and whether dimensions or labels should appear.
Choose the workflow that matches the information you already have. The more geometry matters, the more explicitly you should lock it.
Describe total area, room count, approximate dimensions, adjacency, circulation, orientation, and output convention to explore an initial arrangement.
Upload the clearest uncropped plan available. Ask the model to preserve exterior walls, openings, columns, room boundaries, and scale relationships.
Change one planning decision per pass: move a non-structural partition, widen circulation, swap two rooms, add furniture, or revise labels while locking everything else.
A usable floor-plan prompt moves from fixed envelope to room program, relationships, circulation, openings, and graphic output. State units once and remove contradictory requests.
Treat each result as a planning concept: define the program, preserve known geometry, inspect the layout, and refine it with narrow edits.
Write one consistent measurement system. List required rooms, approximate sizes, privacy needs, daylight priorities, and relationships such as kitchen beside dining.
Use a straight, uncropped scan or exported plan with legible walls and openings. Ask to preserve the envelope, structural elements, doors, windows, stairs, and orientation.
Check room count, door swings, blocked paths, narrow corridors, furniture clearance, daylight access, duplicated labels, and impossible geometry before choosing a direction.
Example: move only the non-structural partition between study and living 60 cm toward the study; keep exterior walls, windows, doors, kitchen, bathroom, furniture, labels, and drawing style unchanged.
Practical answers about inputs, output quality, and preparing creative work for real use.
It creates visual floor-plan concepts from a written room program, sketch, or existing plan reference. You can describe room count, approximate sizes, adjacency, circulation, openings, furniture, labels, dimensions, and drawing style.
Use a stable order: building type and area, room list and sizes, required relationships, circulation, fixed openings or structural elements, then the desired 2D output. Include units and avoid contradictory dimensions.
Yes. Use a clean, straight, uncropped image with readable walls and openings. State what must be preserved and whether the AI may change partitions, furniture, labels, finishes, or only the presentation style.
It can visualize a targeted layout change. Name the exact non-structural element to move and lock every other wall, opening, room, label, and orientation. Review the result for geometry drift.
Treat generated plans as early visual concepts. Dimensions, scale, structure, fire safety, accessibility, plumbing, ventilation, codes, and buildability require verification by qualified local professionals.
No. It is not a survey, CAD/BIM construction document, engineering drawing, or permit set. Use it to explore and communicate ideas, then have an architect, designer, engineer, or code professional verify the design.
Start with a measured brief, preserve every known constraint, and use the generated plan to compare options—not to replace professional construction documents.
Create with Filtrix